Storm Shelter Type
Underground Storm Shelters in Oklahoma
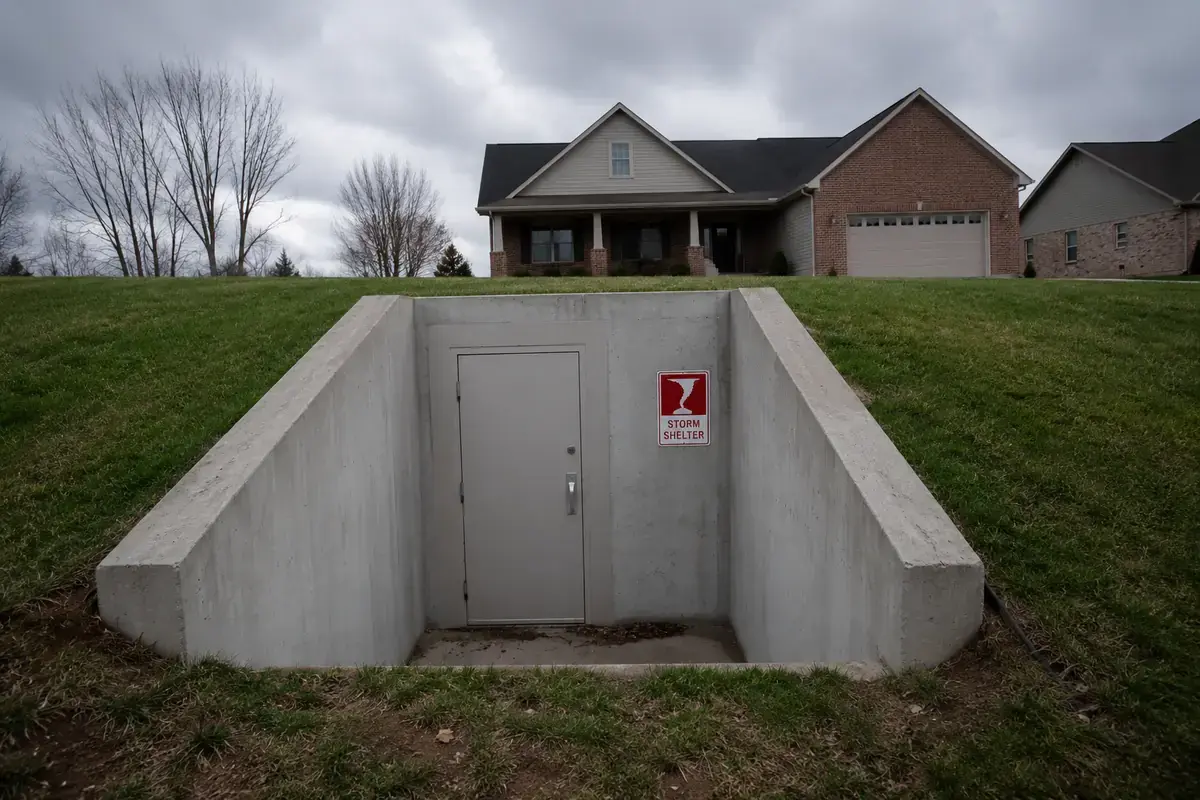
Underground storm shelters put you fully below grade, out of the wind entirely. In-ground concrete or steel units are excavated, set, and backfilled, sized for the whole family.
Built for Tornado Alley
Why Underground Storm Shelters Work for Oklahoma Homes
For homeowners who want to be completely below the wind, an underground shelter is the classic Oklahoma choice, and it is the one most people here still call a storm cellar. Set into the yard or driveway, the unit puts soil and a steel lid between your family and the storm. Many people simply feel safest underground, and that peace of mind counts when sirens sound in the middle of the night.
Underground shelters also save surface space. The only thing visible is a low-profile door or lid, which keeps the yard clear and the unit out of sight. That appeals to homeowners who do not want a steel box in the garage or a structure in the backyard. If you are still weighing types, start from the overview of storm shelters and storm cellars in Oklahoma.
Oklahoma's soils do make in-ground installs more site-specific than above-ground ones. Central Oklahoma's expansive clay and a seasonally high water table in low-lying areas mean drainage and buoyancy have to be handled correctly. A licensed local installer who knows the ground in your area will evaluate the site, set the unit at the right depth, and backfill and grade so water drains away from the lid.
What You're Getting
Inside a Underground Storm Shelter
An underground storm shelter is a precast concrete or welded steel vault set into an excavated pit, backfilled, and topped with a code-rated door or sliding lid at grade. A typical residential unit includes:
- Construction
- Precast reinforced concrete or heavy-gauge welded steel
- Typical capacity
- 4 to 10 people, with bench seating along the walls
- Access
- Steel door or sliding lid at grade, with steps or a ladder down
- Wind rating
- Engineered to FEMA P-320 / ICC-500 (250 mph design wind speed)
- Drainage
- Sealed seams, and where needed a sump or drain to manage groundwater
- Ventilation
- Code-sized air vents that keep the sealed unit breathable
- Installed location
- Front or back yard, or under the driveway in some designs
Buyer tip: Ask how the installer addresses water in your specific soil. A properly set and sealed unit with good surface grading stays dry, but drainage is the detail that separates a good in-ground install from a problem one.
Step by Step
The Installation Process
Underground installation involves excavation, so it takes more site work than an above-ground unit, though the shelter itself is usually set in a single day.
- 1
Free consultation and site review
An installer evaluates your yard, soil, drainage, and utility locations, then provides a written quote with no obligation.
- 2
Utility locate
Before any digging, underground utilities are marked. In Oklahoma you call 811 (Okie811) for the free locate, which the installer coordinates.
- 3
Excavation
The crew digs the pit to the depth the unit requires, sized for the shelter plus working clearance.
- 4
Setting the unit
The concrete or steel shelter is lowered into place with equipment, leveled, and seated on a prepared base.
- 5
Backfill and grading
Soil is backfilled and compacted around the unit, and the surface is graded so water runs away from the door or lid.
- 6
Finish and walkthrough
The door and ventilation are checked, the access is finished at grade, and the installer hands over the certification documents.
2026 Pricing
Underground Storm Shelters Cost in Oklahoma (2026)
Underground shelters cost a bit more than above-ground units because of excavation and equipment, but they remain a mainstream Oklahoma purchase. Site conditions, especially soil and access, drive the final price.
| Option | Typical Installed Price |
|---|---|
| Compact in-ground steel Smaller units, straightforward yard access | $4,000 to $6,000 |
| Precast concrete Heavy unit, crane set, full backfill | $5,500 to $8,000 |
| Larger or difficult-access lots Tight access, high water table, or extra drainage work | $7,000 to $10,000+ |
Prices are typical installed ranges, which is what you pay the installer. Your quote depends on size, site conditions, and materials.
SoonerSafe Rebate
Underground units meeting FEMA P-320 are typically eligible for the SoonerSafe Safe Room Rebate Program. It may be offered as a partial reimbursement toward an in-ground install, paid after the work is done and only if you are selected.
Rebate amounts, eligibility rules, and registration dates are set by the Oklahoma Department of Emergency Management and change from year to year. The figures on this page were read at the agency's own pages on September 16, 2026. Check the program's own page for what is current before you plan around any of it. See soonersafe.ok.gov, the Oklahoma Department of Emergency Management program page.
Underground vs Above-Ground Cost
Already own one? Storm shelter repair and maintenance in Oklahoma
Statewide Coverage
Storm Shelter Installation Across Oklahoma
Storm shelter installation covers the OKC metro, the Tulsa metro, and the surrounding cities. Pick your city below.
Common Questions
Underground Storm Shelters: Questions Oklahoma Homeowners Ask
Is an underground storm shelter the same as a storm cellar?
Yes. Storm cellar is the traditional Oklahoma word for a shelter set below grade, and what gets installed today is a precast concrete or welded steel vault rated to FEMA P-320 and ICC-500. The state rebate makes no distinction: SoonerSafe defines a safe room as any above or below ground residential shelter meeting FEMA P-320, FEMA 361, and ICC-500. An inherited cellar with no rating and no paperwork does not qualify.
Will an underground shelter flood in Oklahoma?
A correctly installed unit should not. Quality shelters have sealed seams, and a licensed installer grades the surface so water drains away from the lid and adds a sump or drain where the water table is high. Flooding usually traces back to poor grading or an unsealed unit, which is why the install crew matters. FEMA's team after the 2013 Moore tornado documented how real the risk is: one Oklahoma City family exited their shelter into two feet of standing rainwater, and the shelter was completely full by the time investigators reached it. The same report found that shelters set flush to the ground flooded more readily, and that a raised lip of one to two inches at the surface entrance gave better protection against run-off. Ask whether the unit you are quoted has one (FEMA P-1020, August 2014).
What should I check about the door and the vent?
Two things FEMA's investigators flagged after the 2013 Moore tornado. First, locks: older shelters built before the FEMA P-320, P-361 and ICC-500 guidance generally did not have adequate locking mechanisms, and one clam-style unit they examined had a single lock where current standards call for more than one. Second, vents: on outdoor shelters, many exterior vents were seriously damaged or blown off entirely, leaving a six-inch hole in the top of the shelter. Vents should be impact-resistant models or fitted with baffles that keep debris, rain and missiles out (FEMA P-1020, August 2014).
How deep is an underground shelter?
Most residential units are set so the floor is roughly six to eight feet down, with the door or lid flush at grade. The exact depth depends on the model and your soil. The installer sizes the excavation to the unit's specification.
Can it go under my driveway or garage?
Some designs are rated for installation under a driveway or garage floor, which saves yard space. This depends on the model and the slab, so ask the installer which units are approved for under-slab placement.
What about the expansive clay in central Oklahoma?
Expansive clay can heave with moisture, so the installer sets the unit on a stable base, backfills and compacts correctly, and grades for drainage. A local installer who works in your area will know how the soil behaves and plan the install accordingly.
How long does an underground install take?
The shelter is usually set in one day once the site is ready. The full timeline from consultation to finished install is typically two to four weeks, depending on the utility locate, scheduling, and any concrete curing.
Compare Your Options
Related Storm Shelter Types
What happens after you send it
- How fast will someone get back to me?
- Your request goes to a licensed local storm shelter installer, usually within about an hour during the day. That installer then contacts you to look at the site and price the work on their own schedule.
Ready to Price Underground Storm Shelters for Your Home?
Free written quote, no obligation. Serving homeowners across Oklahoma.
Your request goes straight to an independent local storm shelter installer serving Oklahoma, usually within about an hour during the day, not a national lead list.
Updated